Mohenjo-daro: What City Planning Reveals
Students analyze archaeological evidence from Mohenjo-daro to infer how its streets, standardized bricks, wells, and drainage systems addressed the needs of an ancient urban population.
Illustrations are auto-generated and may be placeholders. They can be refreshed to match the narration.
Introducing Mohenjo-daro
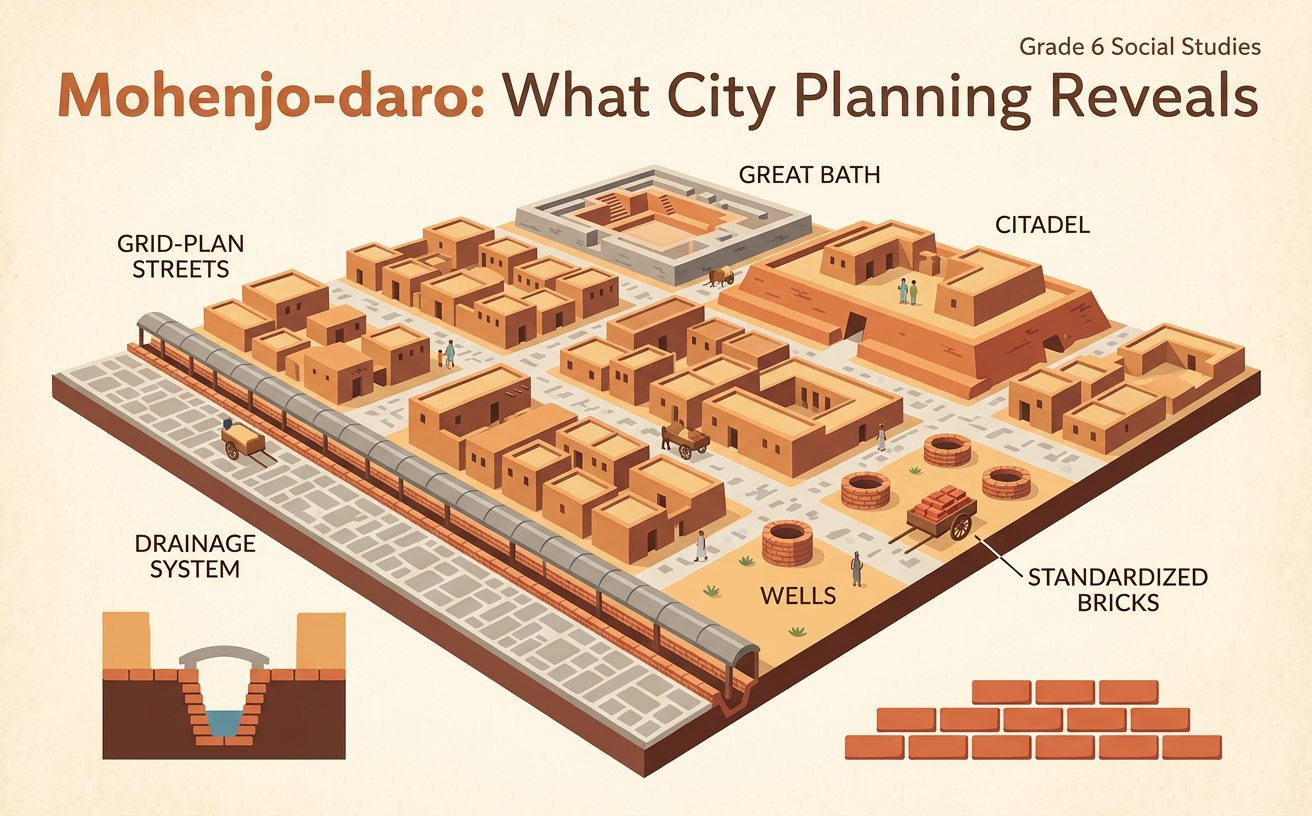
Mohenjo-daro was a large city of the Indus civilization, built in what is now Pakistan. It flourished around 2500 BCE, more than 4,000 years ago. Archaeologists study its ruins because no one has yet confidently translated the Indus script. Buildings, streets, tools, and other remains therefore provide especially important evidence. Excavations reveal a raised western area, often called the citadel, and a larger lower city. These modern names describe the ruins but do not prove exactly how residents used every area. For example, the Great Bath is a carefully built, watertight pool. Its design suggests that gathering or bathing was important, but the structure alone cannot tell us whether people used it for religion, government, or another purpose. Archaeologists must separate what the evidence shows from what they infer.

Examining the City Plan
From above, many streets at Mohenjo-daro appear straight and meet at roughly right angles, dividing parts of the city into blocks. Major streets connected neighborhoods, while narrower lanes provided access to houses. Many house entrances opened onto side lanes rather than the busiest streets. This layout suggests that builders considered movement, access, and the separation of public traffic from household space. However, the plan was not perfectly uniform, and buildings changed through repair and rebuilding. A concrete example is a block bordered by broad streets and crossed by smaller lanes. Residents could move through the city on the broad routes and enter homes from quieter passages. Archaeologists can describe this physical pattern directly. They may infer that planning or shared building practices shaped it, but street evidence alone does not identify who made decisions or how rules were enforced.

Wells, Bricks, and Drainage
Mohenjo-daro contained many wells, buildings made with standardized brick proportions, bathing areas, and covered drains. These features addressed several needs of a crowded city. Wells placed within houses or neighborhoods reduced the distance people traveled for water. Builders used fired bricks in many structures, often following a consistent ratio of thickness, width, and length. Similar brick sizes made construction and repair more predictable. In some houses, water from a washing area flowed through a small channel into a street drain. Many drains were lined with brick and covered with removable slabs, allowing access for cleaning. For example, wastewater could move from a house through an outlet into a larger drain along a lane. Archaeologists should not assume these systems worked perfectly for everyone, but their construction shows that managing water and waste was an important urban concern.

Evaluating Urban Solutions
A design solution can be evaluated by setting criteria and constraints. For Mohenjo-daro, useful criteria include access to water, removal of wastewater, durability, ease of repair, and service to many residents. Constraints may have included available materials, labor, gravity, seasonal water conditions, and limited space. Consider the covered street drains. Brick walls and fitted covers could protect the channels and reduce contact with wastewater. Removable slabs could make cleaning possible. Yet drains depended on proper slopes, regular maintenance, and outlets that did not become blocked. Students can compare this system with carrying wastewater in containers. The drain system likely moved more water with less repeated labor, but it required more construction and upkeep. This systematic comparison supports a balanced judgment: the drains were a thoughtful urban solution, although surviving structures cannot prove how reliably they functioned in every neighborhood or season.

Evidence, Inferences, and Unanswered Questions
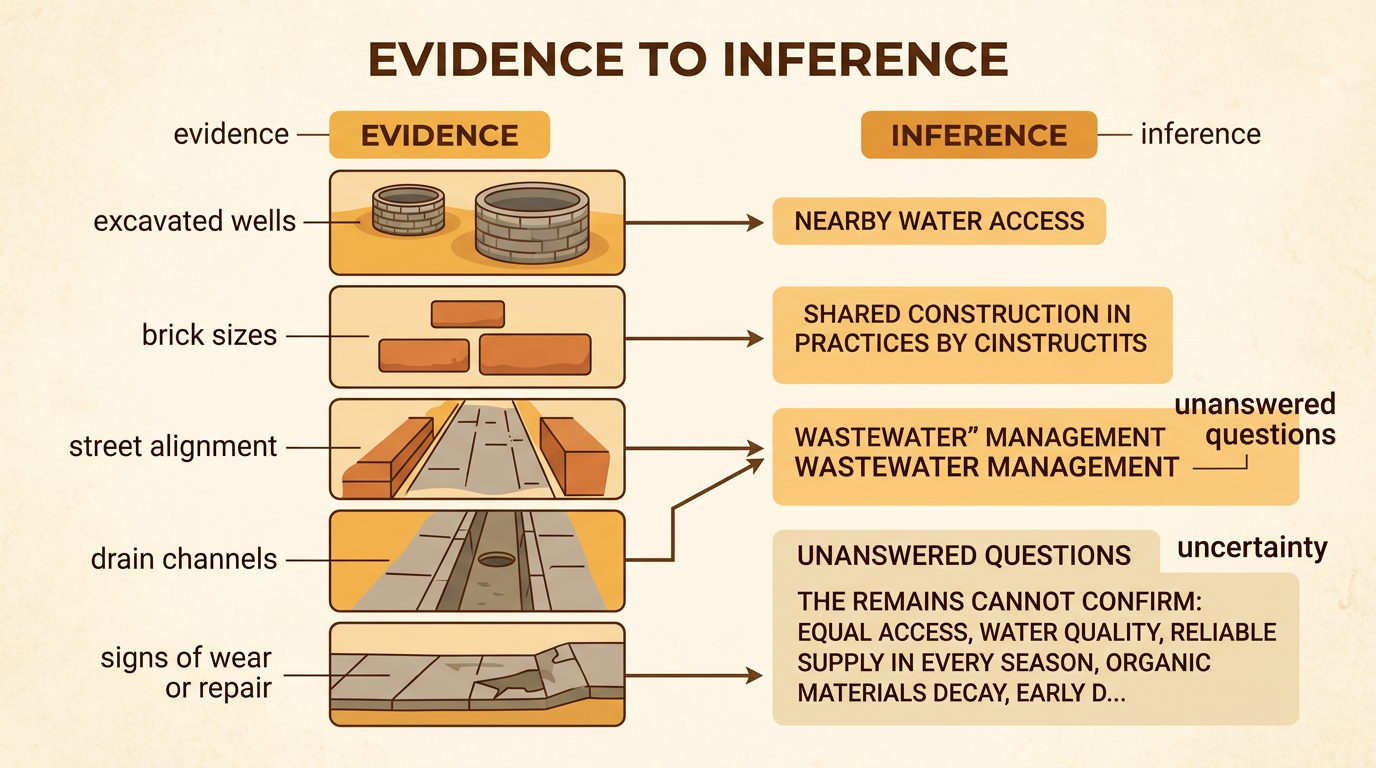
Historical reasoning begins by distinguishing evidence from inference. Evidence includes excavated wells, brick sizes, street alignments, drain channels, and wear or repairs on structures. An inference is a reasonable explanation based on that evidence. For example, numerous wells distributed across the city support the inference that residents needed regular access to water near homes and workplaces. They do not prove that every family had equal access or that water was always clean. The historical record also has important limits. The Indus script remains undeciphered, organic materials often decayed, early excavations did not record every object with modern methods, and only part of the city has been studied. Comparing building remains, artifacts, environmental evidence, and excavation reports can strengthen an interpretation. Still, questions remain about leadership, social differences, maintenance workers, and residents’ own views of their city. Strong conclusions clearly state both supporting evidence and uncertainty.