
Solving Problems with Scale Drawings
Students use scale factors and proportional reasoning to determine actual dimensions, create scale drawings, and analyze changes in length and area.
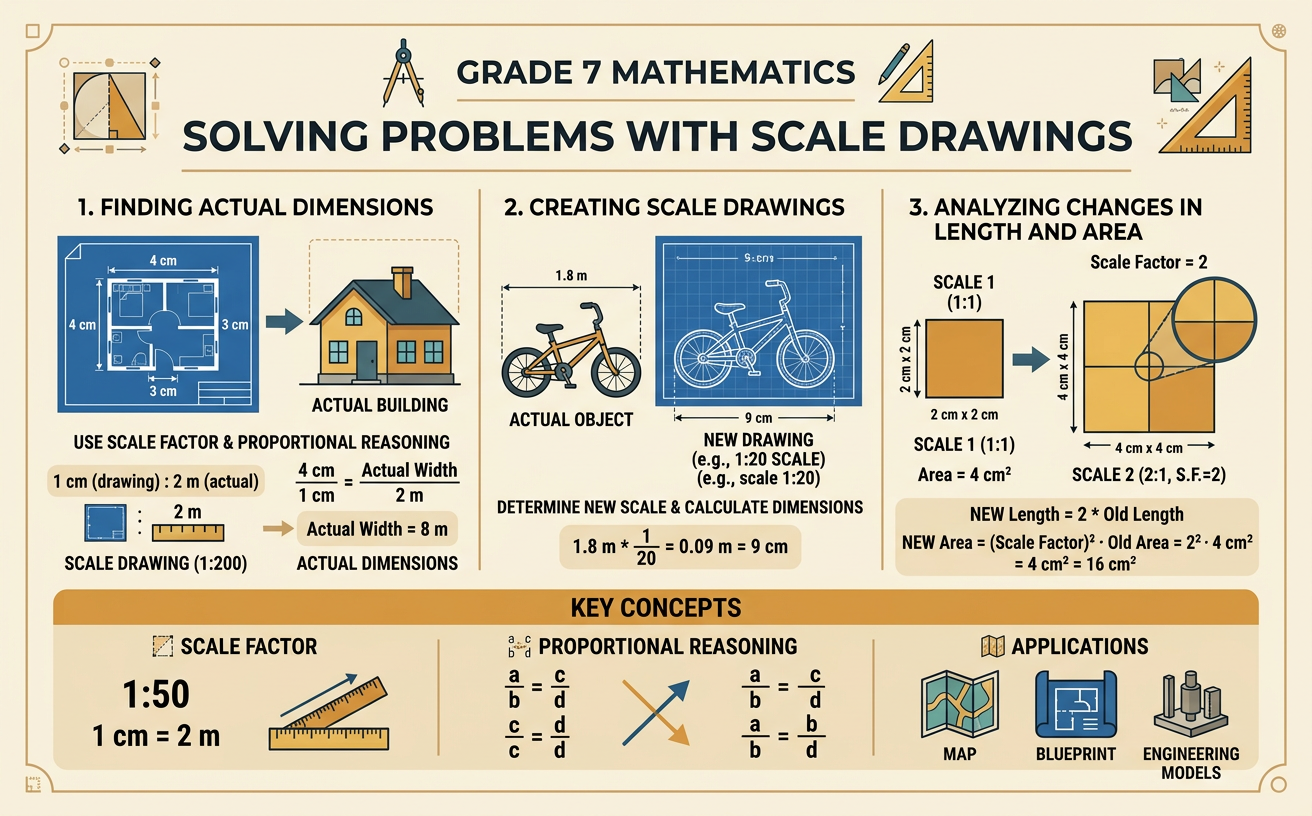
Illustrations are auto-generated and may be placeholders. They can be refreshed to match the narration.
Understanding Scales and Scale Factors
A scale drawing represents an object using measurements that are proportional to its actual measurements. A map might state that 1 inch represents 20 miles. This means every inch on the map corresponds to 20 actual miles. The scale factor compares a drawing length with its matching actual length using the same units. If a model car is 12 inches long and the real car is 180 inches long, the drawing-to-actual scale factor is 12 divided by 180, or 1 to 15. Every model measurement is one fifteenth of the corresponding real measurement. A scale must be applied consistently in all directions. Otherwise, the drawing becomes distorted. Before calculating, identify which quantity belongs to the drawing and which belongs to the actual object, and convert units when necessary.
Finding Actual Lengths
To find an actual length, multiply the drawing measurement by the amount represented by one unit. Suppose a map scale says 1 centimeter represents 8 kilometers. If two towns are 6.5 centimeters apart on the map, their actual distance is 6.5 times 8, or 52 kilometers. A proportion can organize the same reasoning: 1 centimeter over 8 kilometers equals 6.5 centimeters over d kilometers. Cross multiplication gives d = 52. Units are important because they show whether the answer describes the map or the real world. If a floor plan uses 1 inch to represent 4 feet, a wall drawn as 3.75 inches long represents 15 feet. Estimate before calculating; since 3.75 is close to 4, the actual length should be close to 16 feet.
Finding Measurements on a Drawing
Sometimes the actual measurement is known and the drawing measurement must be found. Divide the actual length by the amount represented by one drawing unit. A blueprint uses a scale of 1 centimeter to 2.5 meters. A room that is 10 meters long should be drawn as 10 divided by 2.5, or 4 centimeters. Both dimensions of a rectangular object must use the same scale. If the room is also 7.5 meters wide, its drawing width is 7.5 divided by 2.5, or 3 centimeters. The scaled room is therefore a 4-centimeter by 3-centimeter rectangle. Check the result by multiplying each drawing dimension by 2.5. This returns the actual dimensions of 10 meters and 7.5 meters, showing that the scale was applied correctly.
Reproducing a Drawing at a New Scale
A drawing can be enlarged or reduced by multiplying every length by the same scale factor. Suppose a triangular design has side lengths 3 centimeters, 4 centimeters, and 5 centimeters. An enlargement with a scale factor of 2.5 has side lengths 7.5 centimeters, 10 centimeters, and 12.5 centimeters. The angle measures remain unchanged, so the new triangle has the same shape. If only one or two lengths were changed, the new figure would not be a scaled copy. To reduce a drawing by a factor of one half, multiply every coordinate or segment length by one half. For example, a rectangle measuring 14 centimeters by 8 centimeters becomes 7 centimeters by 4 centimeters. Matching sides stay proportional, which is the key test for a correct scaled reproduction.
Scale Factor and Area
Lengths change by the scale factor, but areas change by the square of the scale factor. Consider a 3-inch by 5-inch rectangle enlarged by a factor of 2. Its new dimensions are 6 inches by 10 inches. The original area is 15 square inches, while the new area is 60 square inches. The area became four times as large because 2 squared equals 4. If a scale drawing uses a length scale of 1 to 10, then one square unit on the drawing represents 100 square units in reality. For example, a garden occupies 12 square centimeters on a plan with this scale. Its actual area is 12 times 100, or 1,200 square centimeters, assuming both measurements use centimeters. Never multiply area by only the length scale factor.